
Price Reduction - Eco Friendly


Address
14644 Bedrock Lane, Yukon, OK
Price
$ 250,000
Property Attributes
- MLS#1241312
- TypeSingle Family
- Listing Status Active
- CountyCANADIAN
- CityYukon
- NeighborhoodCornerstone Creek Sec 1
- Zip73099
- StyleTraditional
- Year Built2025
- Price$ 250,000
- Bedrooms3
- Full Bathrooms2
- Half Bathrooms0
- Sqr Footage1454
- Lot Size0.1377 Acres
Data Source:
Oklahoma City Metro MLS (OKCAR)
Property Description
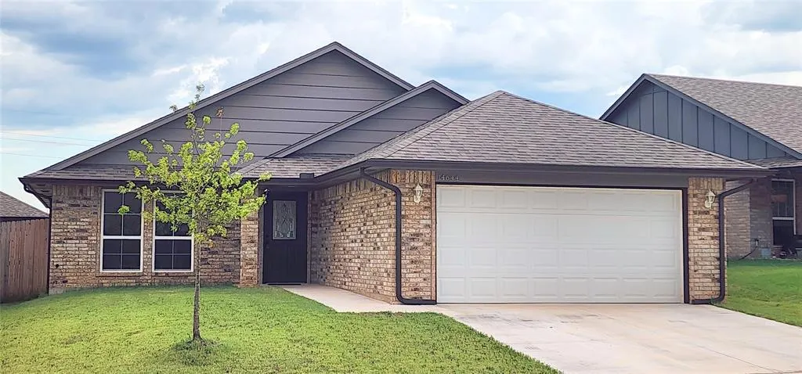
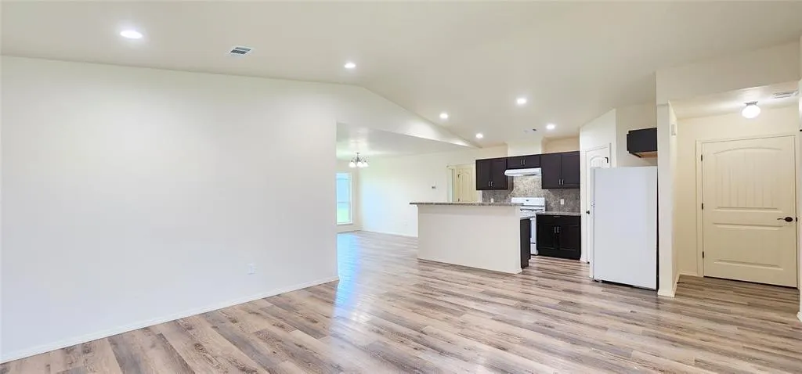
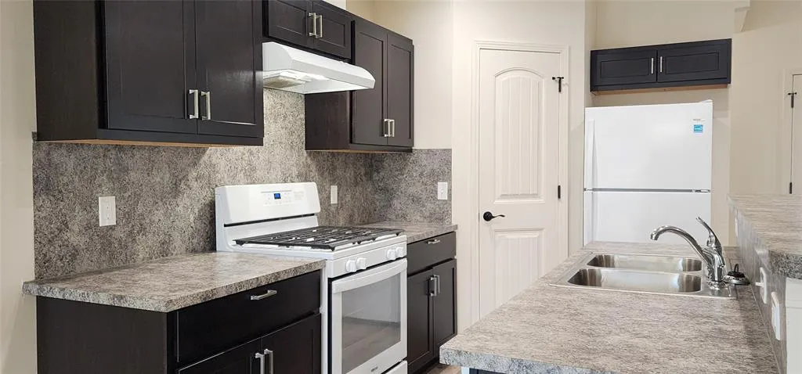
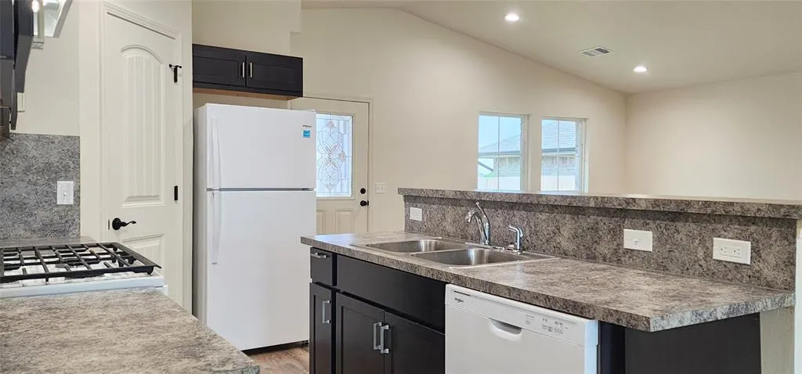
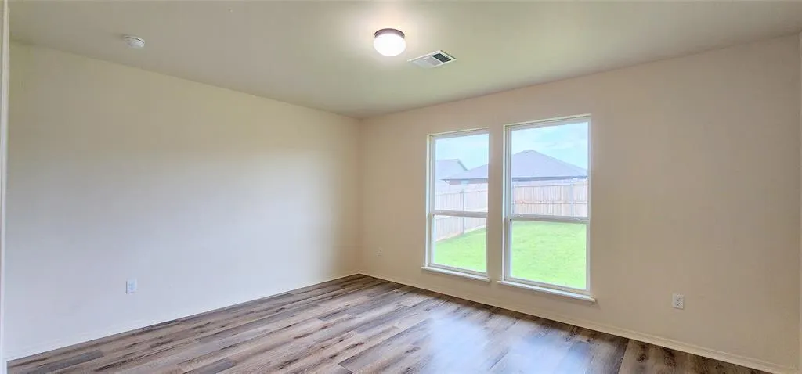
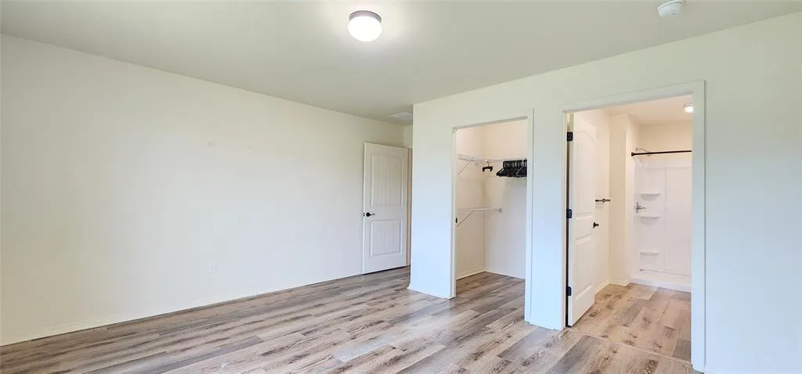
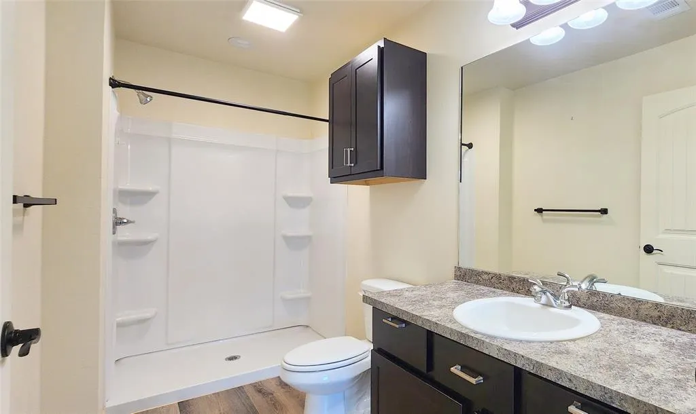
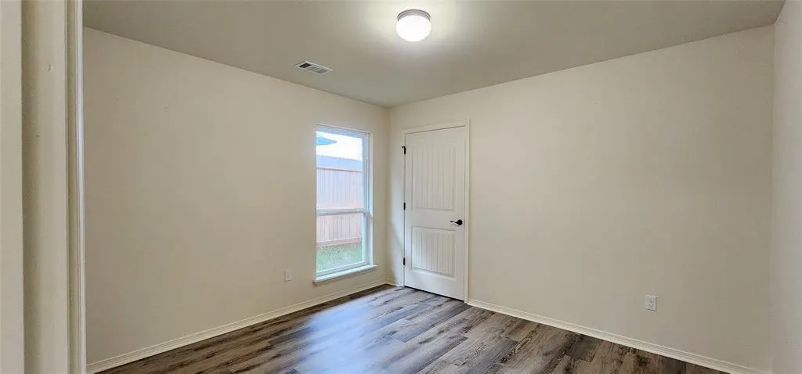
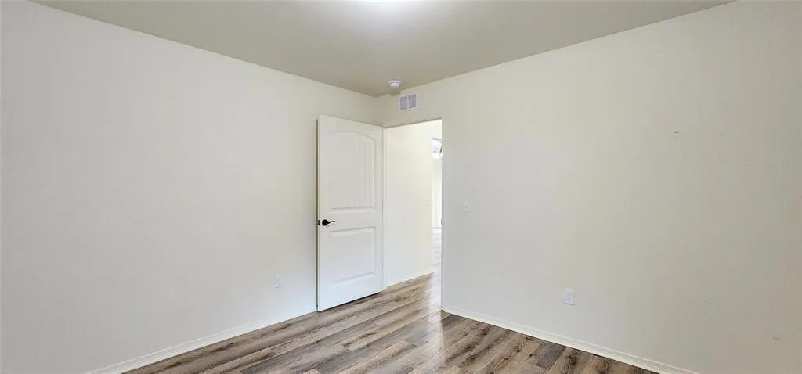
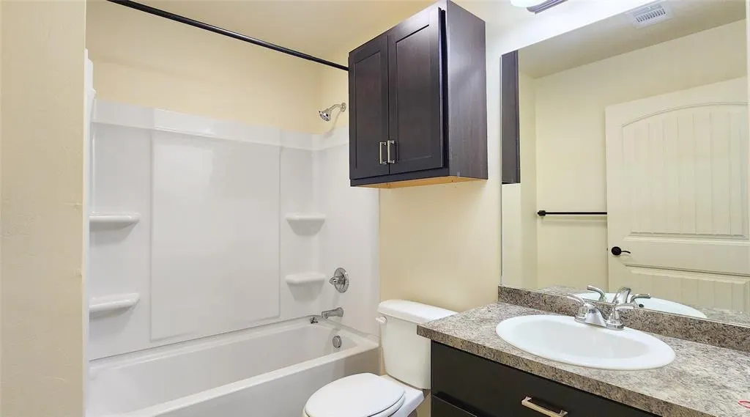
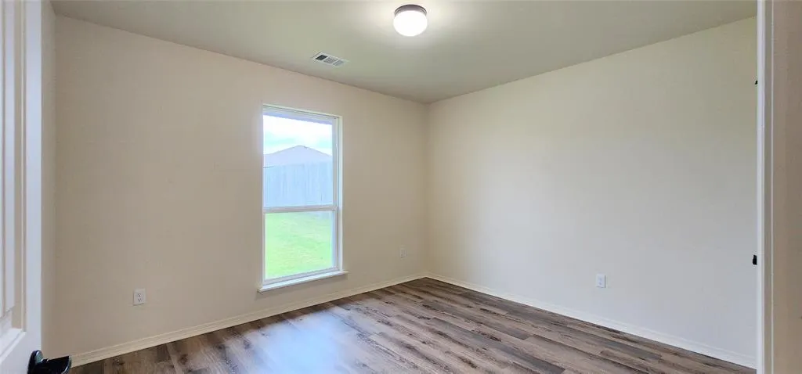
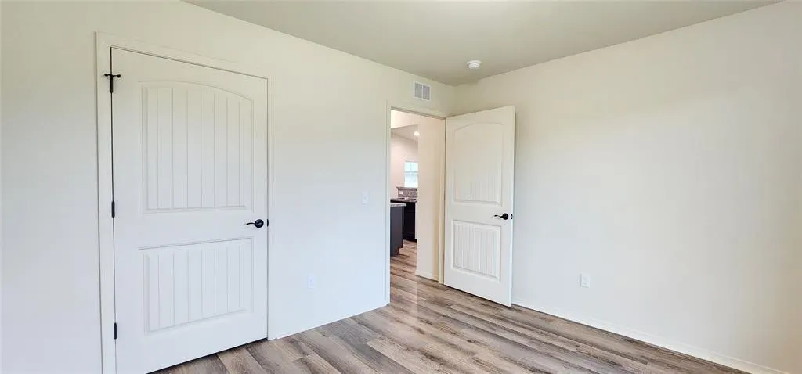
Welcome to Your New Home in Cornerstone Creek! This nearly-new, energy-efficient, low-maintenance brick home is located in one of Oklahoma City’s newest neighborhoods. You'll enjoy significant monthly savings on utility bills with the geothermal HVAC and dual-pane thermal windows. Plus, class 4 hail impact resistant shingles can help reduce your homeowner's insurance premiums big-time, just check with your insurance agent! This great floor plan includes a kitchen open to the living room, perfect for both relaxing and entertaining. No-step entry and extra-wide interior doors offer easy access for all. The appliance package even includes the refrigerator. Additional features of this home include an inside laundry room, fully sodded yard, full-perimeter rain gutters, privacy-fenced backyard, garage door opener, and it is plumbed with gas hookups at the kitchen range and clothes dryer. The neighborhood is also situated in the highly regarded Piedmont School District, rated in the top 10% of Oklahoma schools! Suburban lifestyle on the edge of the metro with easy access to the Kilpatrick Turnpike. Be sure to ask about financing options. Schedule your personal showing today!!!
| Elementary School | Middle School | High School |
|---|---|---|
| Stone Ridge ES | Piedmont MS | Piedmont HS |
| Price History | |
|---|---|
| 7/27/2026 | Listed $252,000 |
| 8/14/2026 | 1$250,000 |
General Features
| Heating | Geothermal |
|---|---|
| Cooling | Geothermal |
| Utilities | Cable Available,Electricity Available,Natural Gas Available,High Speed Internet,Public |
| Possession | Funding |
| Roof | Shingle |
| HOA Fee | 300 |
| Garage Spaces | 2 |
| Association Fee Includes | Greenbelt,Common Area Maintenance |
| Architectural Style | Traditional |
| Construction Materials | Brick & Frame,Masonry Vaneer |
| Year Built | 2025 |
| Property Subtype | Single Family Residence |
| Accessibility | Accessible Bedroom,Accessible Central Living Area,Accessible Closets,Accessible Doors,Accessible Entrance,Accessible Full Bath |
| County | Canadian |
| Property Type | Residential |
| Full Baths | 2 |
| Status | Active |
| Directions | NW Expressway and Morgan Rd,approx. 2.7 miles North to NW 146th St,West to Bedrock Lane,South to house on East side. |
| High School | Piedmont HS |
| City | Yukon |
| Disclosures | Exempt |
| High School District | Piedmont |
| Lot Size Square Feet | 5998 |
| Elementary School | Stone Ridge ES |
| Middle/Junior High School | Piedmont MS |
| Builder Name | COHFH |
| Standard Status | Active |
| Tax Lot | 33 |
Interior Features
| Fireplace Features | None |
|---|---|
| Total Bedrooms | 3 |
| LivingAreaSource | Assessor |
| Total Baths | 2 |
Exterior Features
| Exterior Amenities | Rain Gutters |
|---|---|
| Fencing | Wood |
| Parking Features | Concrete |
| Lot Features | Interior Lot |
| Foundation Details | Slab |
| Lot Size Acres | 0.1377 |
Amenities
- Foreclosure
- Views
- Short Sale
- New Construction
- Adult 55+
- Lease To Own
- No HOA Fees
- Furnished
- Primary On Main
- Air Conditioning
- Seller Finance
- Green
- Fixer Upper
- Horse
- Golf
- Fireplace
- Deck
- Garage
- Basement
- Pool
Property vs Single Family Average in 73099
Price
Year Built
Visits
 Copyright© 2026 MLSOK, Inc. listing content is believed to be accurate but is not guaranteed. Subject to verification by all parties. The listing information being provided is for consumers personal, non?commercial use and may not be used for any purpose other than to identify prospective properties consumers may be interested in purchasing. This listing data is copyrighted and may not be transmitted, retransmitted, copied, framed, repurposed, or altered in any way for any other site, individual
