
Open House Sun, Sep 13th 02:00 PM - 04:00 PM - Price Reduction - Eco Friendly
Address
11208 Nw 136th Terrace, Yukon, OK
Price
$ 349,900
Property Attributes
- MLS#1160582
- TypeSingle Family
- Listing Status Active
- CountyCANADIAN
- CityYukon
- NeighborhoodBison Creek Sec 2
- Zip73099
- StyleContemporary,Modern
- Year Built2022
- Price$ 349,900
- Bedrooms4
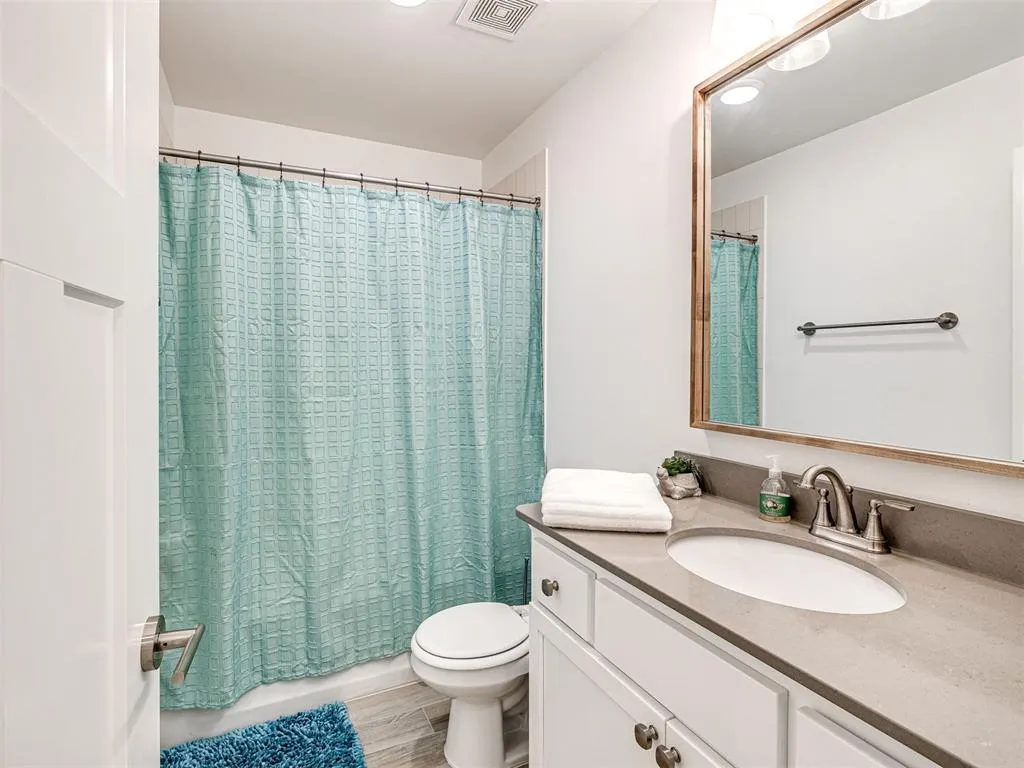
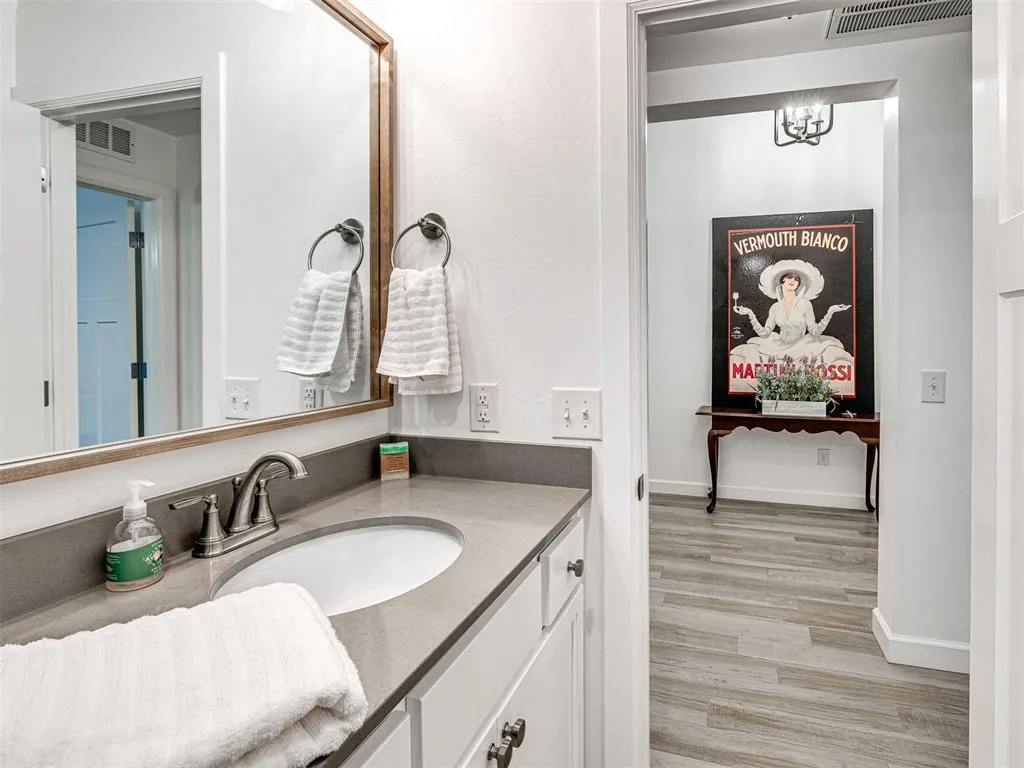
- Full Bathrooms2
- Half Bathrooms0
- Sqr Footage2128
- Lot Size0.1512 Acres
Data Source:
Oklahoma City Metro MLS (OKCAR)
Property Description
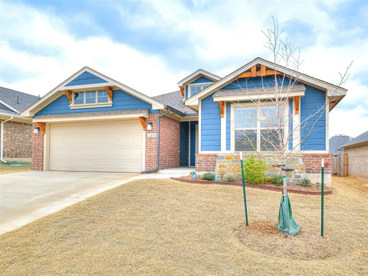
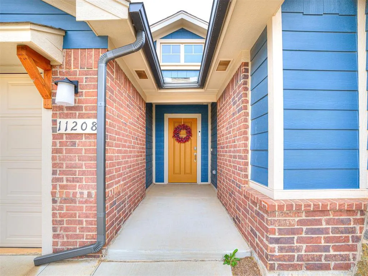
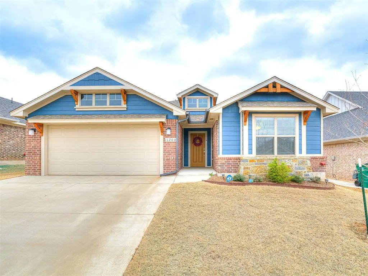
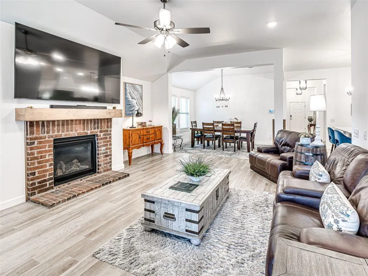
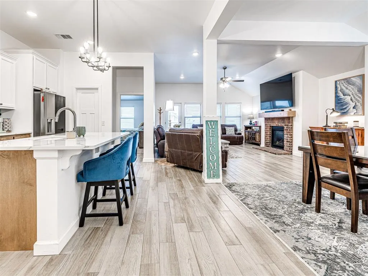
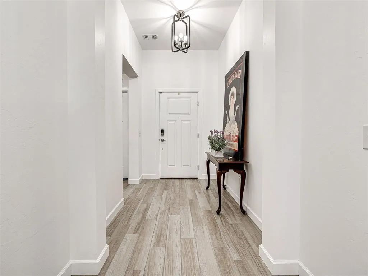
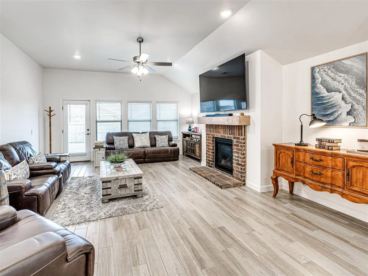
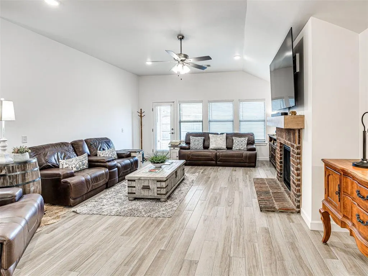
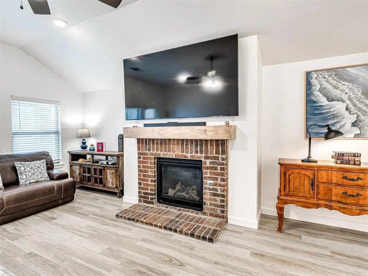
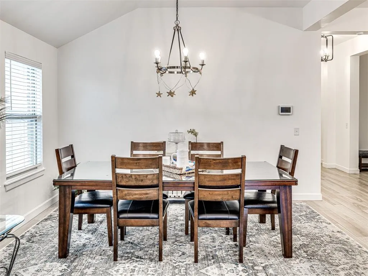
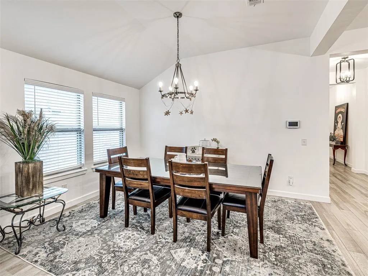
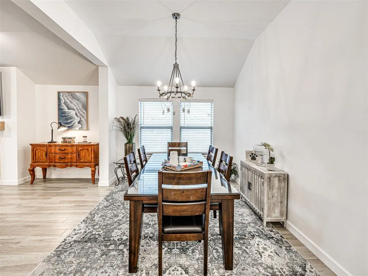
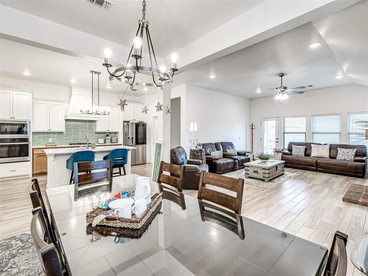
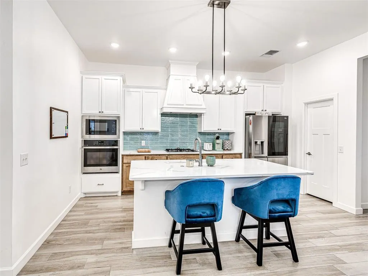
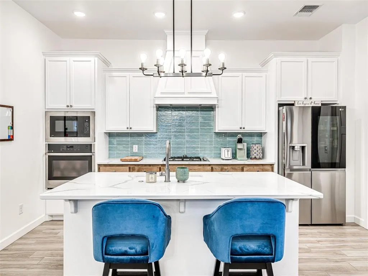
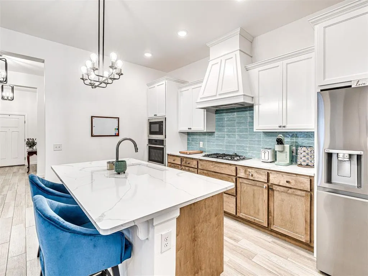
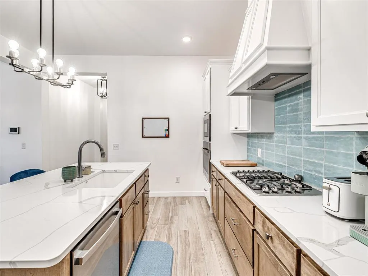
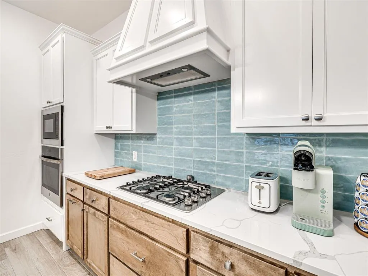
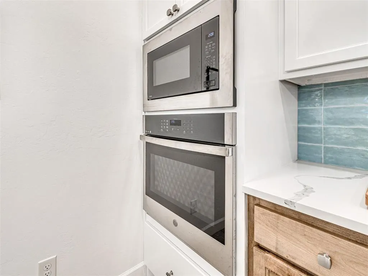
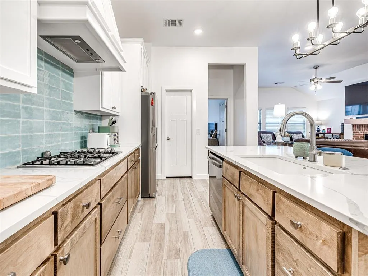
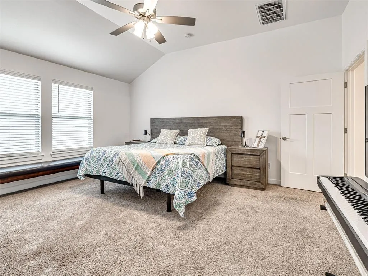
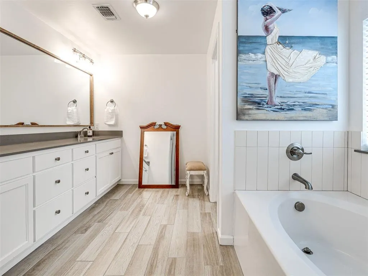
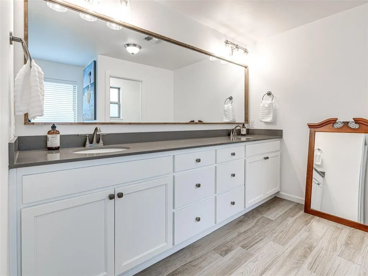
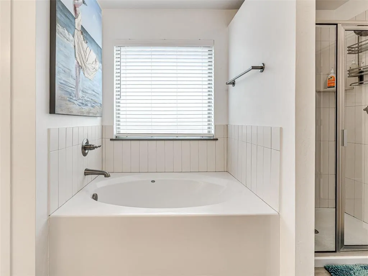
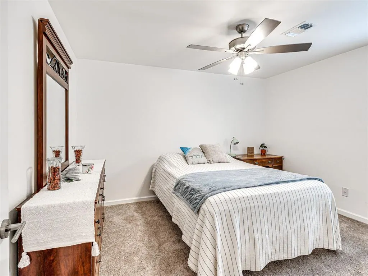
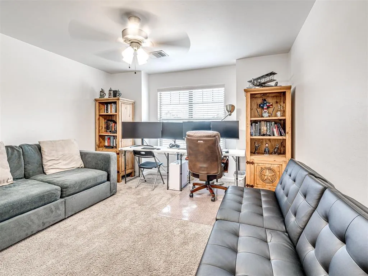
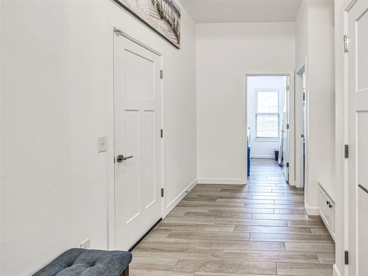
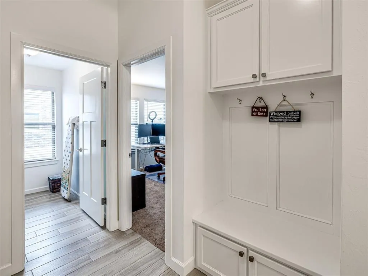
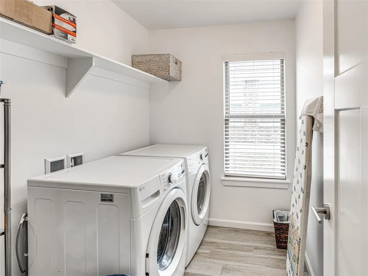
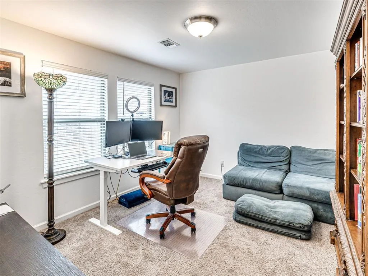
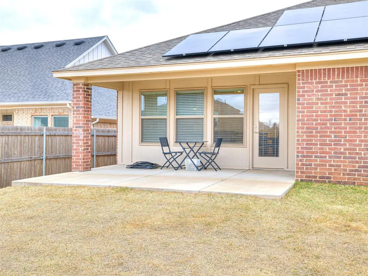
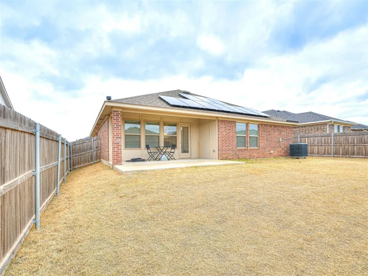
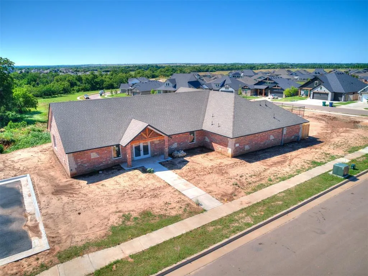
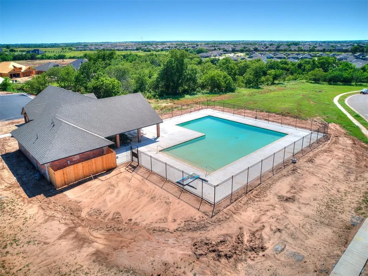
Enjoy summer in style in this stunning 4-bedroom home located in one of the area's most sought-after communities, featuring access to the brand-new clubhouse and resort-style community pool. With pool season underway, this home offers the perfect opportunity to enjoy exceptional neighborhood amenities while settling into a beautifully designed living space. From the moment you arrive, you'll appreciate the outstanding curb appeal, modern design, and welcoming atmosphere. Inside, the open-concept floor plan is filled with natural light and enhanced by elevated finishes throughout. A tray-ceiling entry opens to an expansive living area featuring a beautiful fireplace and durable wood-look tile flooring that combines style and functionality. The chef's kitchen is thoughtfully designed with quartz countertops, built-in stainless-steel appliances, a gas range, abundant cabinetry, and generous prep space, making it ideal for entertaining and everyday living. An oversized mudroom provides exceptional storage and organization. Energy-efficient solar panels help maintain year-round comfort while offering potential utility savings. Located in the highly desirable Piedmont School District with convenient access to the John Kilpatrick Turnpike, this home combines luxury, comfort, and convenience in a premier community setting. With upscale finishes, thoughtful design, and access to one of the neighborhood's newest amenities, this home offers an exceptional opportunity to enjoy the best of summer and beyond.
| Elementary School | Middle School | High School |
|---|---|---|
| Piedmont ES | Piedmont MS | Piedmont HS |
| Price History | |
|---|---|
| 3/20/2025 | Listed $377,989 |
| 4/14/2025 | 1$375,499 |
| 5/7/2025 | 1$374,999 |
| 6/2/2025 | 2$369,500 |
| 7/2/2025 | 2$364,900 |
| 8/3/2025 | 2$359,900 |
| 9/9/2025 | 1$359,500 |
| 1/1/2026 | 1$358,500 |
| 2/1/2026 | 1$357,500 |
| 3/1/2026 | 1$356,500 |
| 4/30/2026 | 1$355,900 |
| 6/1/2026 | 1$354,900 |
| 7/15/2026 | 1$354,400 |
| 8/12/2026 | 1$353,400 |
| 8/18/2026 | 1$349,900 |
General Features
| Heating | Natural Gas |
|---|---|
| Cooling | Electric |
| Possession | Closing |
| Roof | Composition |
| Appliances | Dishwasher,Disposal,Microwave |
| HOA Fee | 450 |
| Garage Spaces | 2 |
| Association Fee Includes | Common Area Maintenance |
| Architectural Style | Contemporary,Modern |
| Construction Materials | Brick & Frame |
| Year Built | 2022 |
| Property Subtype | Single Family Residence |
| County | Canadian |
| Property Type | Residential |
| Total Rooms | 4 |
| Full Baths | 2 |
| Status | Active |
| Directions | From NW Expressway and Sara Rd,head North on Sara towards Memorial. Turn left onto Memorial. Turn left onto Arrowhead Blvd. and an immediate right onto NW 136th St. Home is on the left. |
| High School | Piedmont HS |
| City | Yukon |
| Disclosures | Yes |
| High School District | Piedmont |
| Lot Size Square Feet | 6586 |
| Elementary School | Piedmont ES |
| Middle/Junior High School | Piedmont MS |
| Standard Status | Active |
| Tax Lot | 0009 |
Interior Features
| Total Fireplaces | 1 |
|---|---|
| Fireplace Features | Gas Log |
| Total Bedrooms | 4 |
| LivingAreaSource | Assessor |
| Total Baths | 2 |
Exterior Features
| Fencing | Wood |
|---|---|
| Lot Features | Interior Lot |
| Foundation Details | Slab |
| Lot Size Acres | 0.1512 |
Amenities
- Foreclosure
- Views
- Short Sale
- New Construction
- Adult 55+
- Lease To Own
- No HOA Fees
- Furnished
- Primary On Main
- Air Conditioning
- Seller Finance
- Green
- Fixer Upper
- Horse
- Golf
- Fireplace
- Deck
- Garage
- Basement
- Pool
Property vs Single Family Average in 73099
Price
Year Built
Visits
 Copyright© 2026 MLSOK, Inc. listing content is believed to be accurate but is not guaranteed. Subject to verification by all parties. The listing information being provided is for consumers personal, non?commercial use and may not be used for any purpose other than to identify prospective properties consumers may be interested in purchasing. This listing data is copyrighted and may not be transmitted, retransmitted, copied, framed, repurposed, or altered in any way for any other site, individual
