
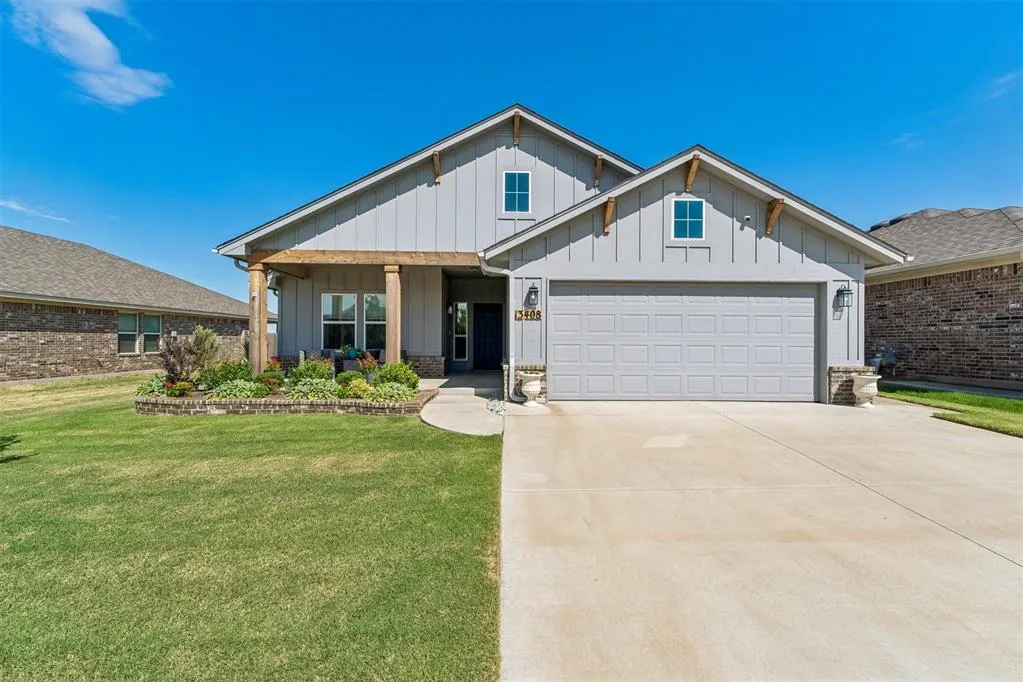
Address
13408 Grass Plain Avenue, Piedmont, OK
Price
$ 299,400
Property Attributes
- MLS#1245001
- TypeSingle Family
- Listing Status Active
- CountyCANADIAN
- CityPiedmont
- NeighborhoodBison Creek Sec 2
- Zip73099
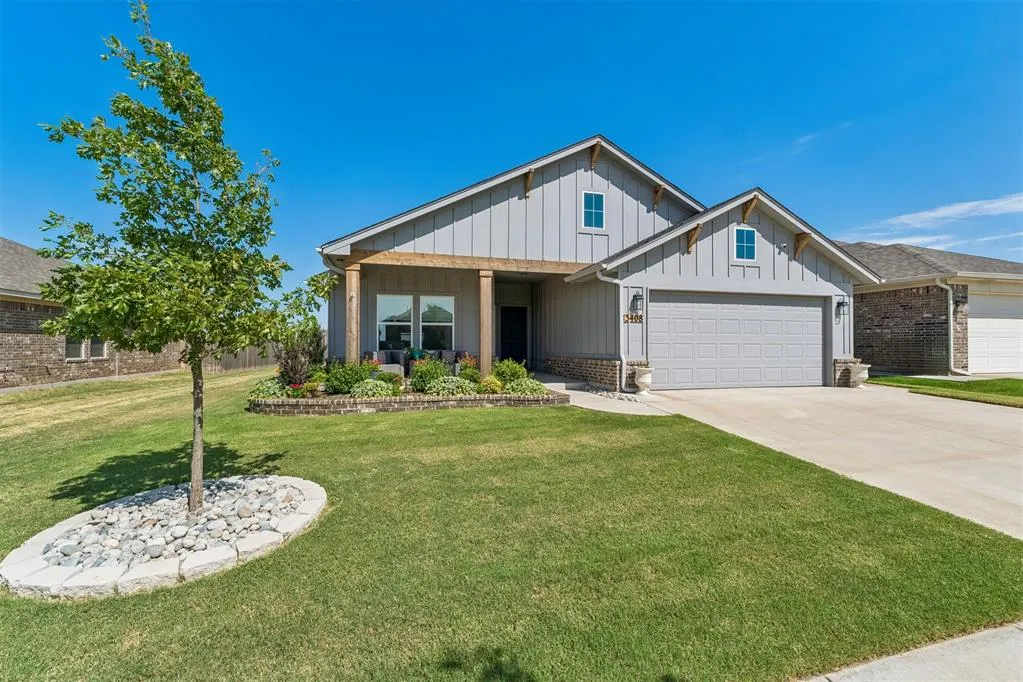
- StyleCraftsman
- Year Built2023
- Price$ 299,400
- Bedrooms3
- Full Bathrooms2
- Half Bathrooms0
- Sqr Footage1682
- Lot Size0.1377 Acres
Data Source:
Oklahoma City Metro MLS (OKCAR)
Property Description
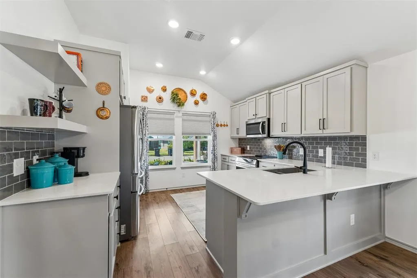
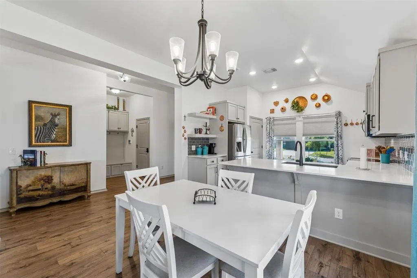
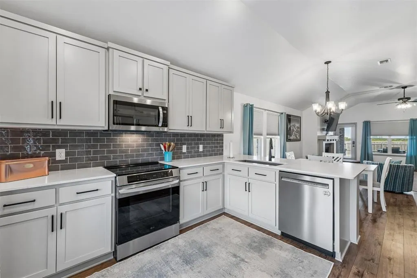
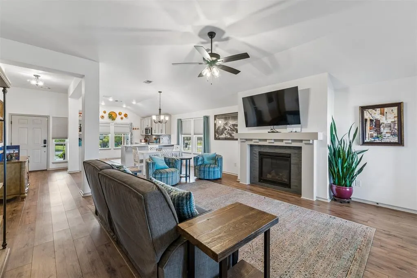
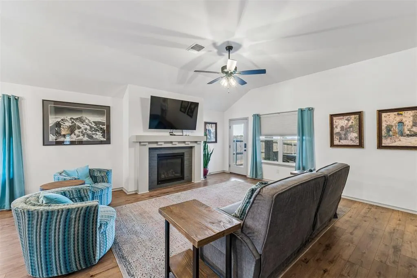
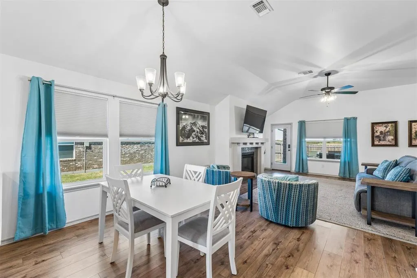
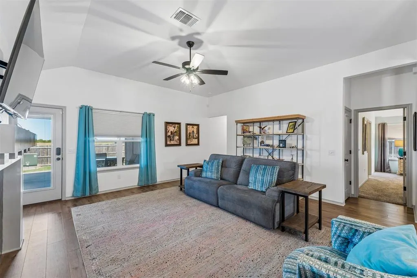
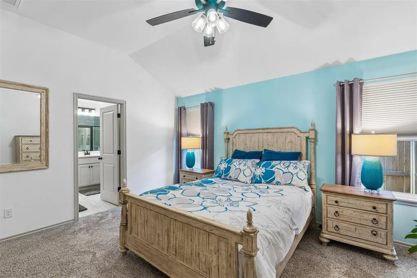
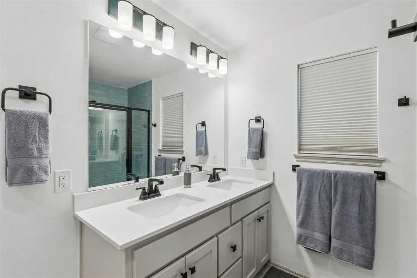
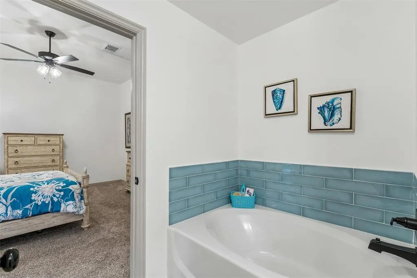
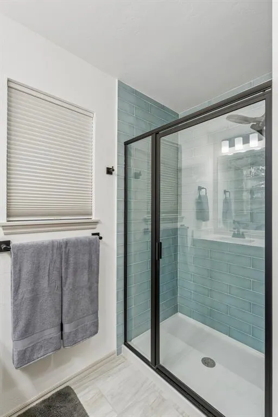
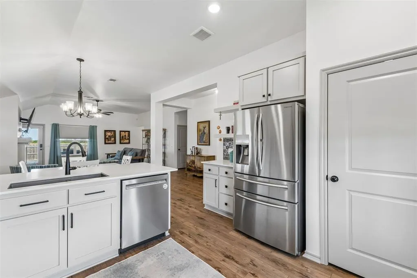
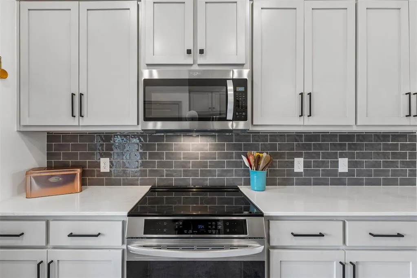
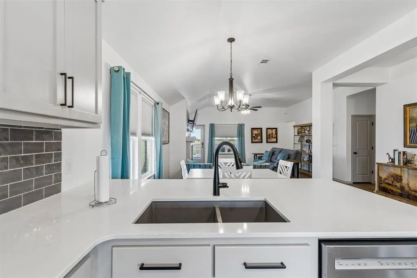
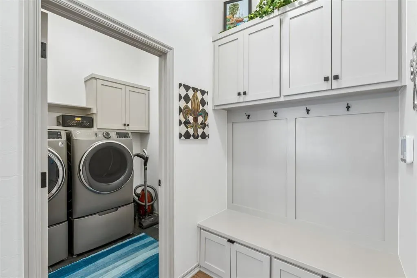
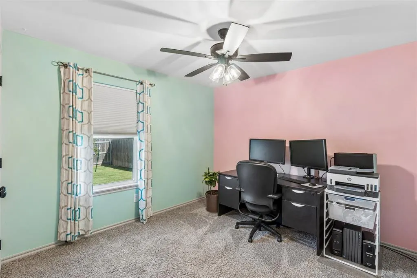
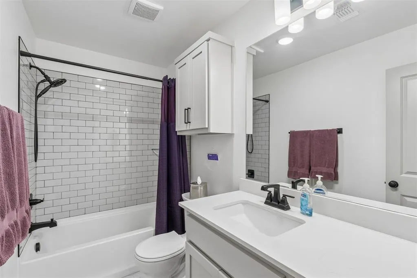
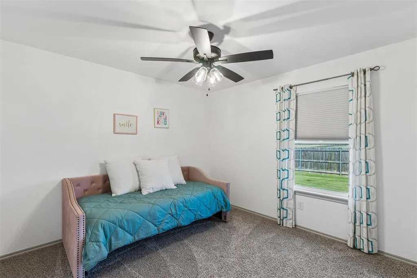
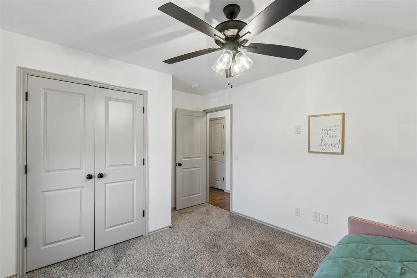
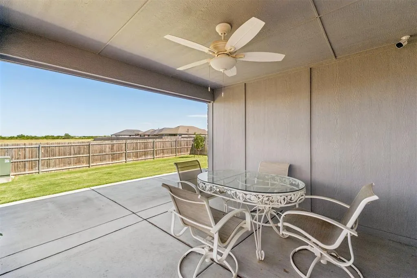
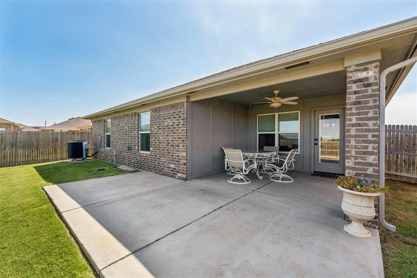
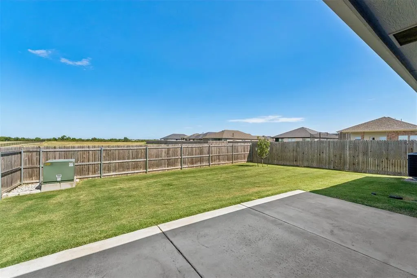
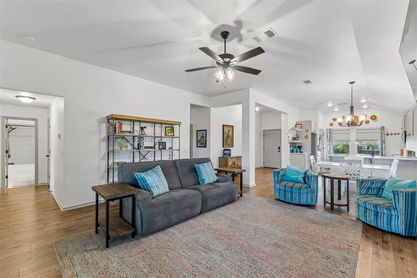
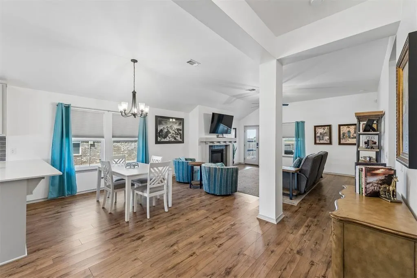
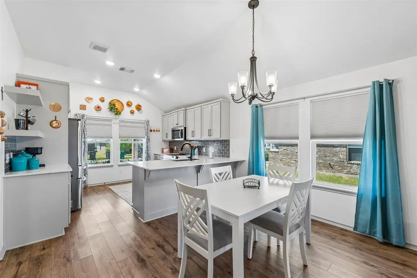
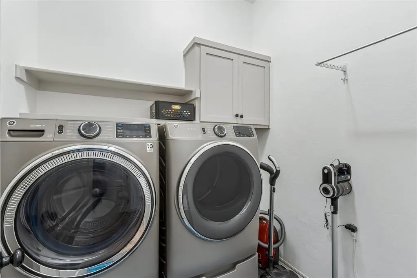
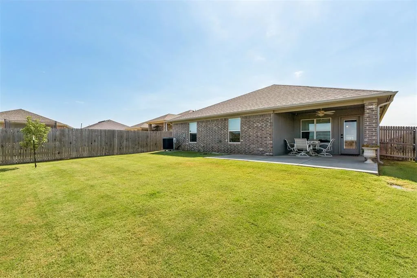
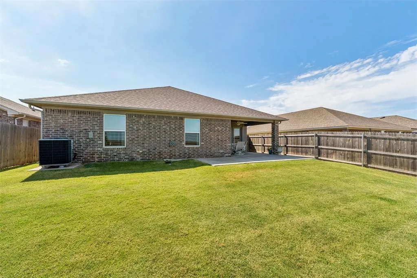
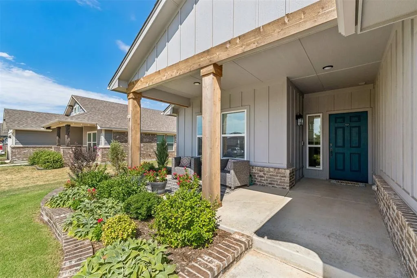
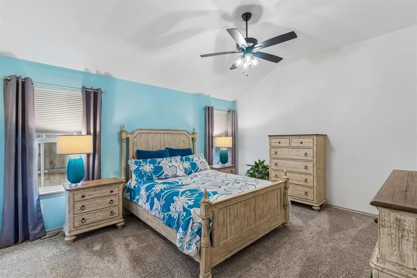
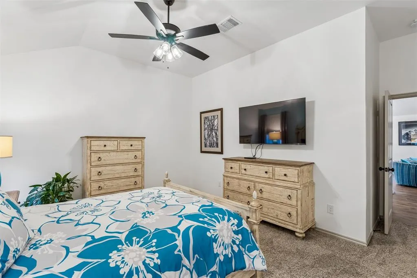
Beautiful 3 bed, 2 bath home is bright, open and beautifully maintained. Located in Bison Creek, this home has the upgrades, finishing touches and outdoor spaces already in place. Upgraded flooring flows through the main living areas, where a gas fireplace with tile surround anchors the living room. The kitchen offers generous cabinetry and prep space, upgraded hardware, an induction range/cooktop and upgraded KitchenAid dishwasher. Covered front AND back patios, a fenced backyard, full sprinkler system, brick-edged flowerbeds and stone landscaping make the outdoor space just as inviting. Thoughtful extras continue with an insulated garage door, added attic decking, ceiling fans in every bedroom and on the back porch, comfort-height toilets, upgraded secondary bath tile and eave outlets for holiday lights. The primary suite features a spacious bath with double vanity and tiled shower. Located in Bison Creek with a neighborhood pool and common areas, Piedmont Schools and convenient access to Yukon and the OKC metro. Move-in ready and so much already done. Come see it for yourself! Buyer/buyer’s agent to verify all information.
| Elementary School | Middle School | High School |
|---|---|---|
| Northwood ES | Piedmont MS | Piedmont HS |
| Price History | |
|---|---|
| 8/19/2026 | Listed $299,400 |
General Features
| Heating | Natural Gas |
|---|---|
| Cooling | Electric |
| Utilities | Public |
| Possession | Funding |
| Roof | Composition |
| Appliances | Dishwasher |
| HOA Fee | 450 |
| Garage Spaces | 2 |
| Association Fee Includes | Common Area Maintenance,Pool |
| Architectural Style | Craftsman |
| Construction Materials | Brick & Frame |
| Year Built | 2023 |
| Property Subtype | Single Family Residence |
| County | Canadian |
| Property Type | Residential |
| Full Baths | 2 |
| Status | Active |
| Directions | Located on the South side of West Memorial Rd,between N Mustang Rd & Sara Rd |
| High School | Piedmont HS |
| City | Piedmont |
| Disclosures | Yes |
| High School District | Piedmont |
| Lot Size Square Feet | 5998 |
| Elementary School | Northwood ES |
| Middle/Junior High School | Piedmont MS |
| Builder Name | Ideal homes |
| Standard Status | Active |
| Tax Lot | 1 |
Interior Features
| Interior Amenities | Ceiling Fan(s),Paint Woodwork |
|---|---|
| Total Fireplaces | 1 |
| Fireplace Features | Gas Log |
| Total Bedrooms | 3 |
| LivingAreaSource | Builder |
| Total Baths | 2 |
Exterior Features
| Fencing | Wood |
|---|---|
| Lot Features | Interior Lot |
| Foundation Details | Slab |
| Lot Size Acres | 0.1377 |
Amenities
- Foreclosure
- Views
- Short Sale
- New Construction
- Adult 55+
- Lease To Own
- No HOA Fees
- Furnished
- Primary On Main
- Air Conditioning
- Seller Finance
- Green
- Fixer Upper
- Horse
- Golf
- Fireplace
- Deck
- Garage
- Basement
- Pool
Property vs Single Family Average in 73099
Price
Year Built
Visits
 Copyright© 2026 MLSOK, Inc. listing content is believed to be accurate but is not guaranteed. Subject to verification by all parties. The listing information being provided is for consumers personal, non?commercial use and may not be used for any purpose other than to identify prospective properties consumers may be interested in purchasing. This listing data is copyrighted and may not be transmitted, retransmitted, copied, framed, repurposed, or altered in any way for any other site, individual
